The Twin Courtyard at dusk, interiors lit
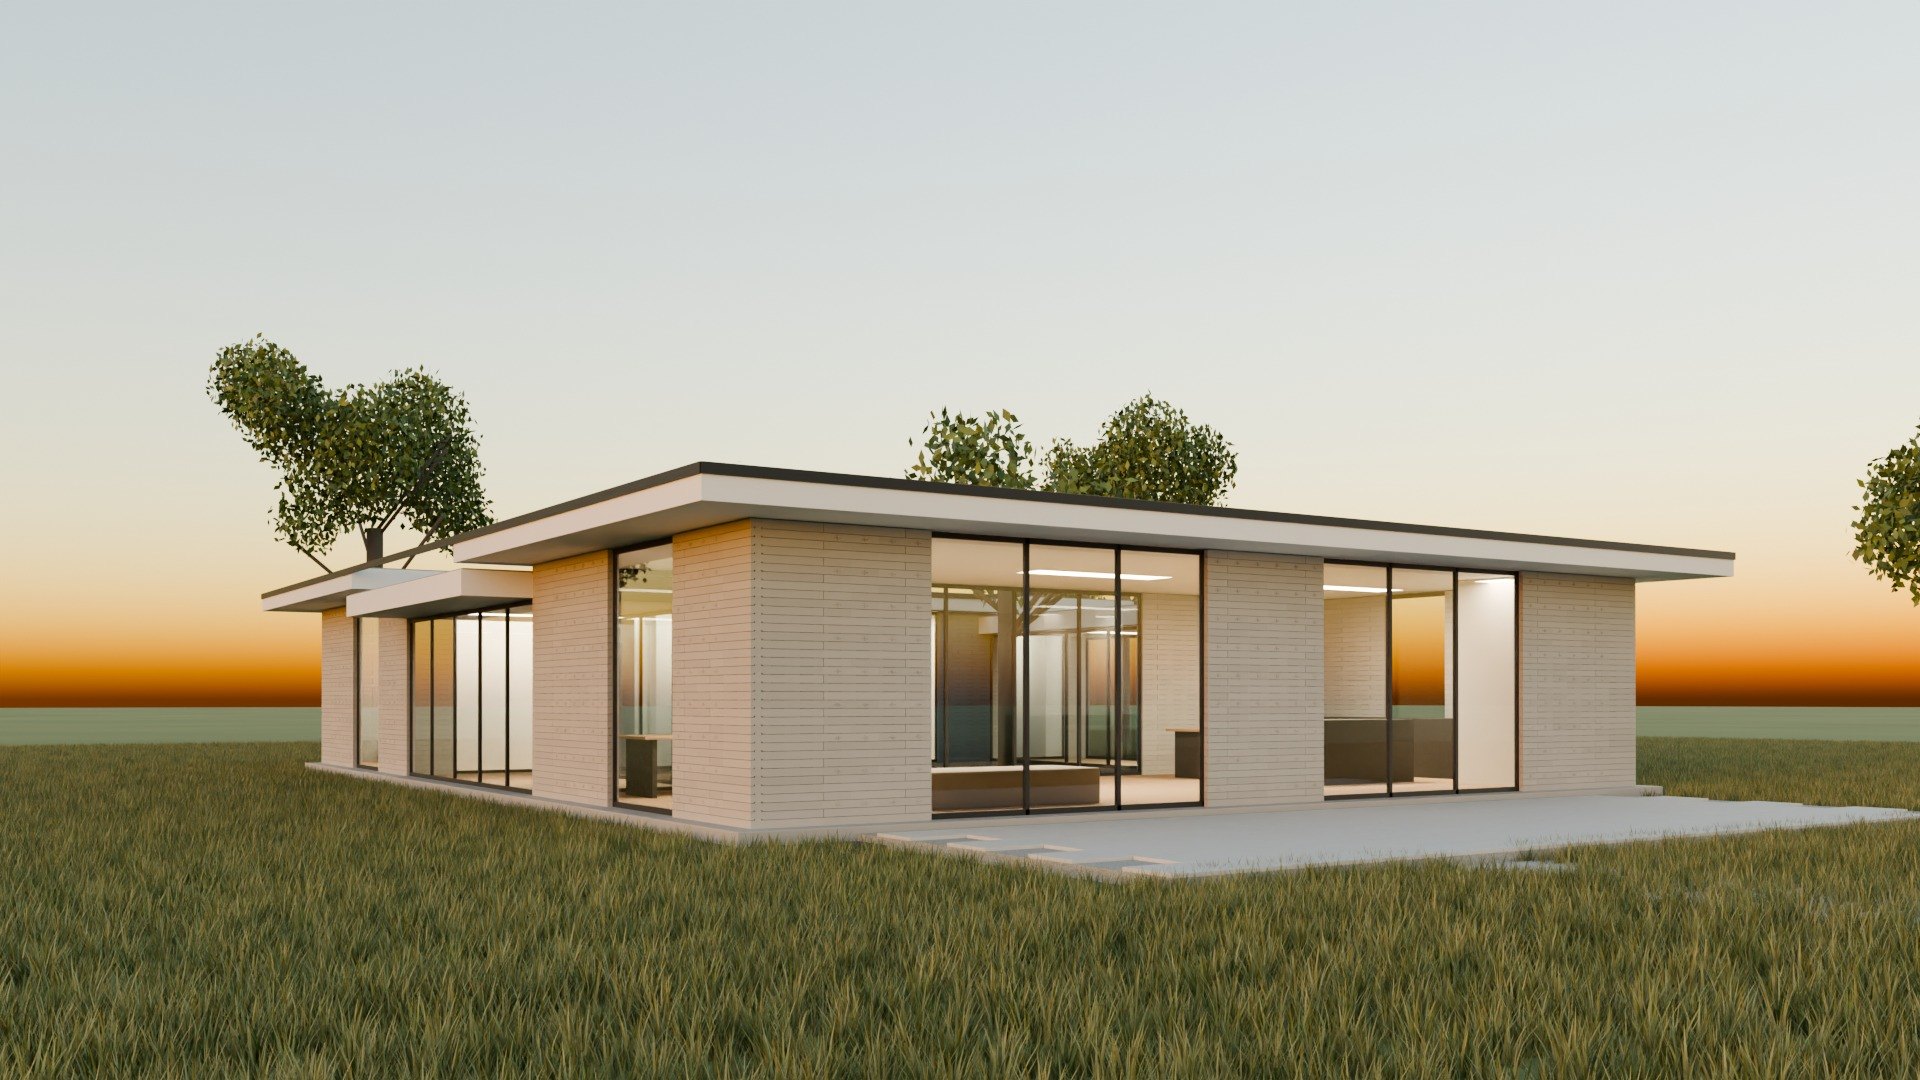
The Twin Courtyard
Living wing and sleeping wing around a garden
The house.
- Bedrooms
- 3
- Bathrooms
- 2.5
- Area
- 2,144 sq ft
- Footprint
- 44′-6″ × 61′-0″
- Courses
- 36
- Bricks
- 2,412
- Brick face
- Fleur-de-Lis
The Fleur-de-Lis face in raking light - Pattern
- Decorative band every 4th course
- Erection method
- Rolling I-beam gantry
Build it.
Loading assembly
Drag to orbit, scroll to zoom. Scrub the bar to any course.