The Atrium at dusk, interiors lit
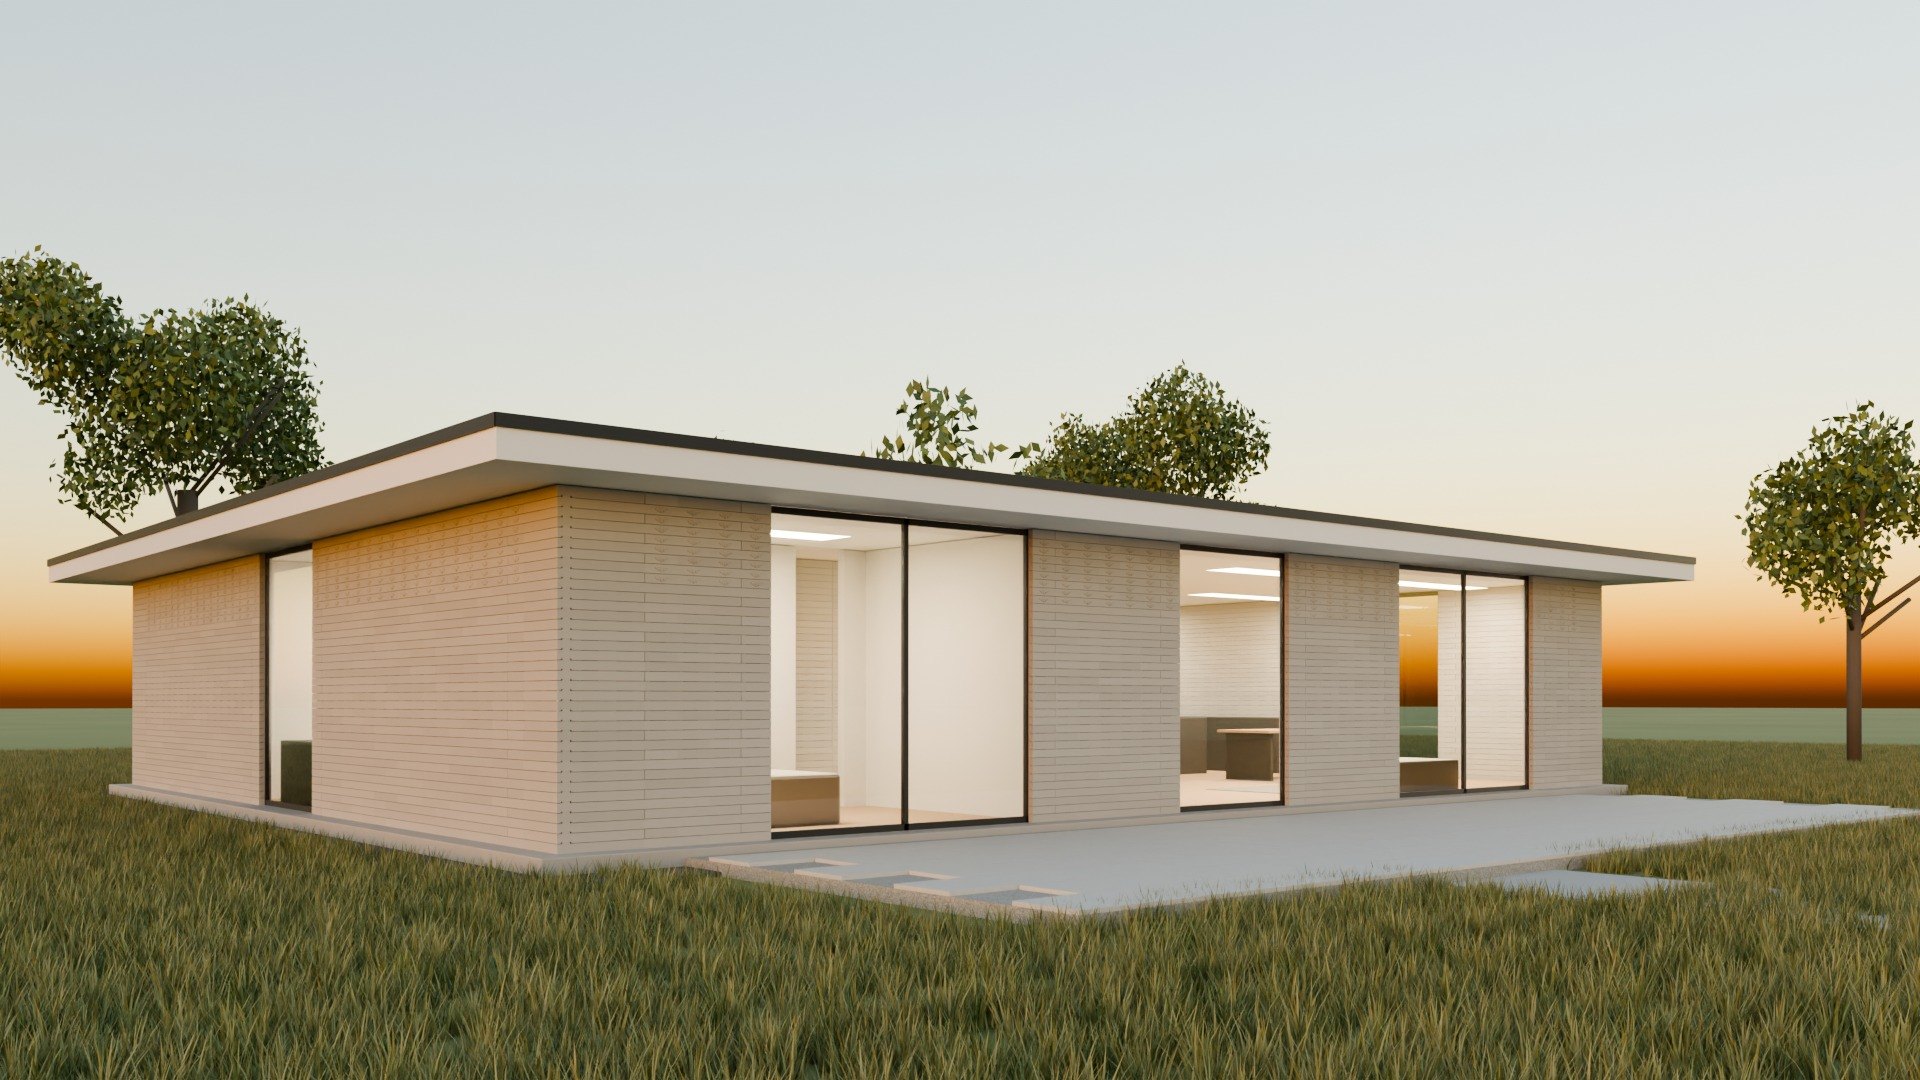
The Atrium
Every room opens onto a private courtyard
The house.
- Bedrooms
- 3
- Bathrooms
- 2
- Area
- 2,034 sq ft
- Footprint
- 52′-6″ × 44′-6″
- Courses
- 36
- Bricks
- 2,880
- Brick face
- Rose Cartouche
The Rose Cartouche face in raking light - Pattern
- Decorative frieze on the upper 8 courses
- Erection method
- Rolling I-beam gantry
Build it.
Loading assembly
Drag to orbit, scroll to zoom. Scrub the bar to any course.